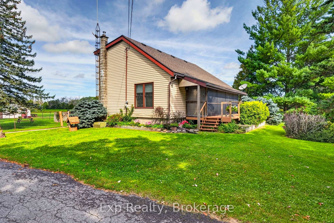
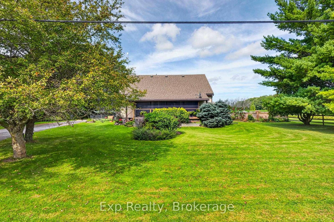
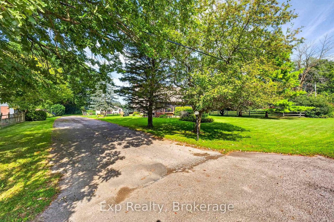
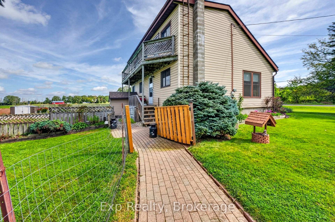
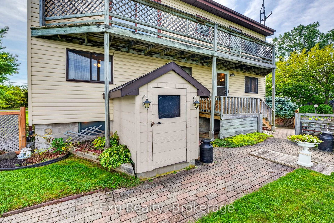
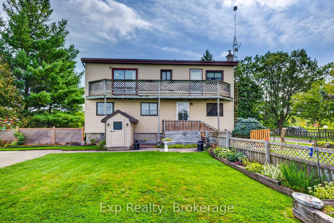
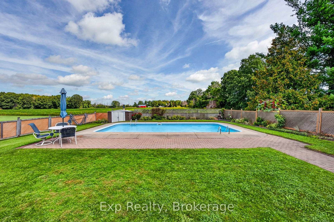
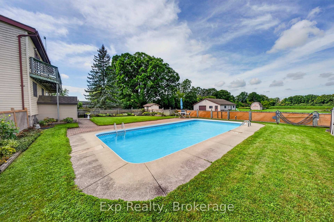
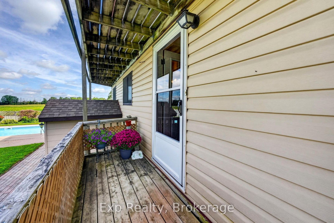
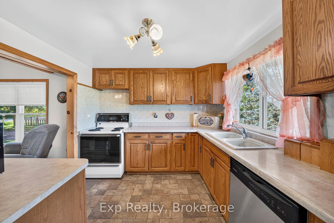
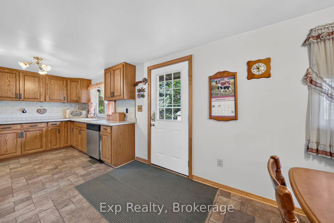
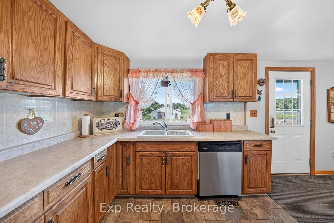
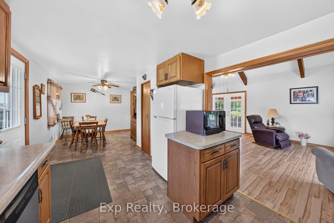
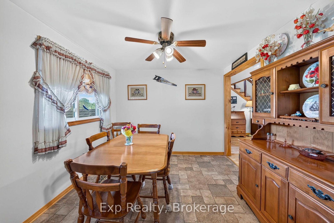
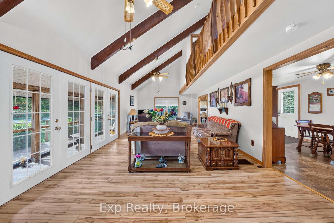
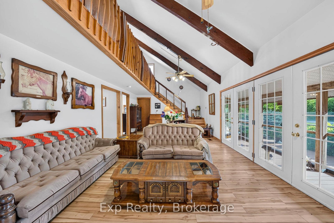
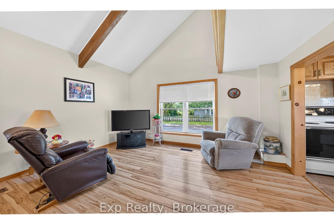
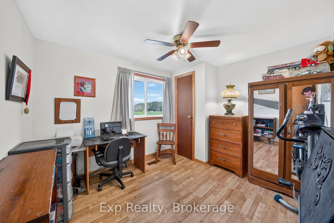
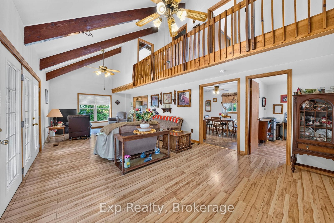
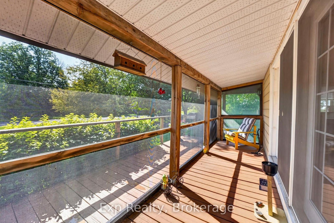
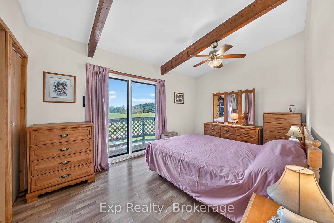
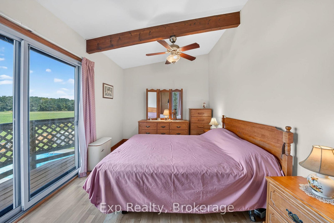
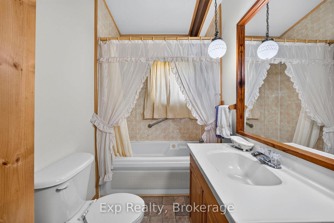
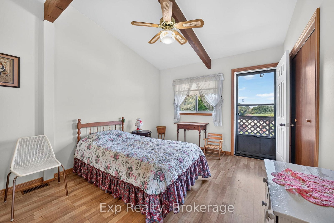
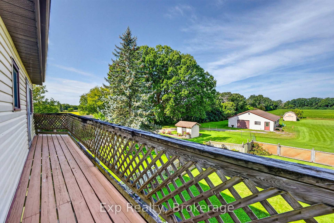
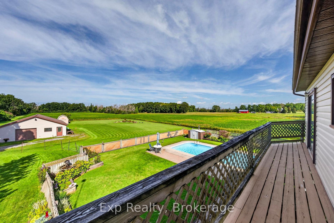
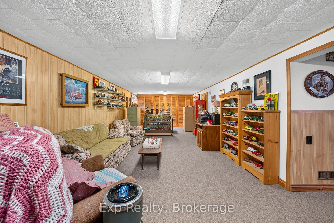
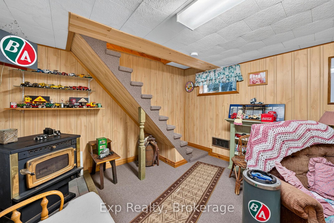
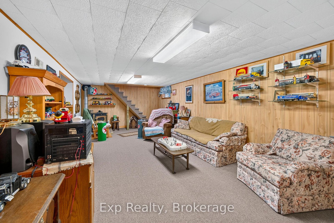
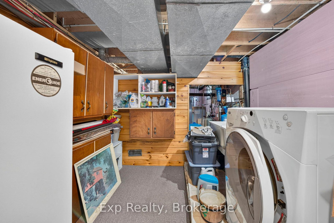
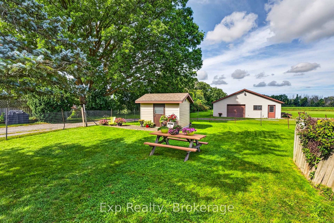
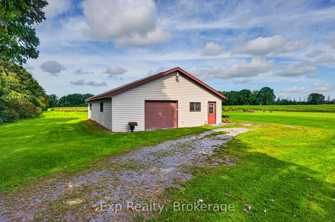
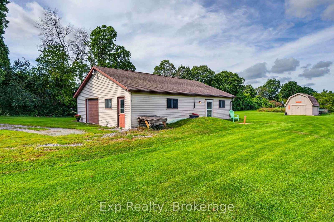
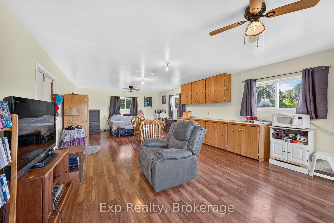
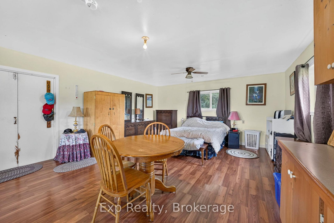
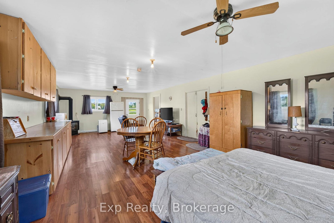
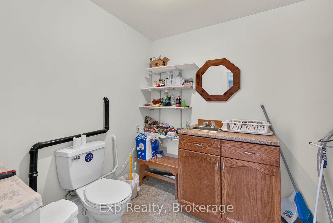
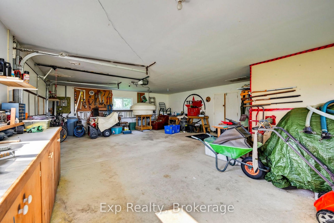
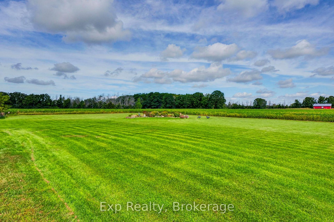
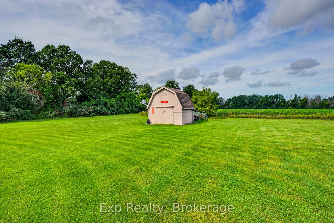
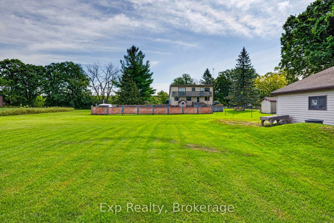
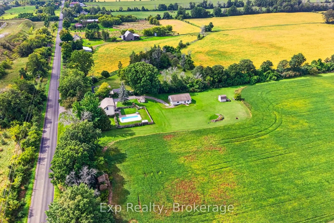
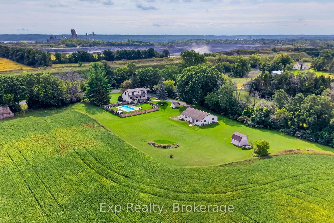
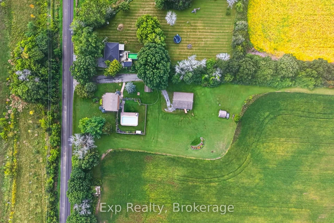
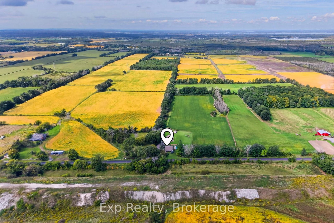
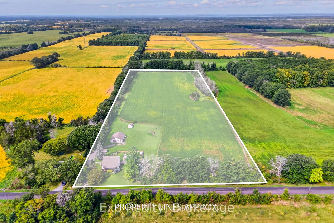
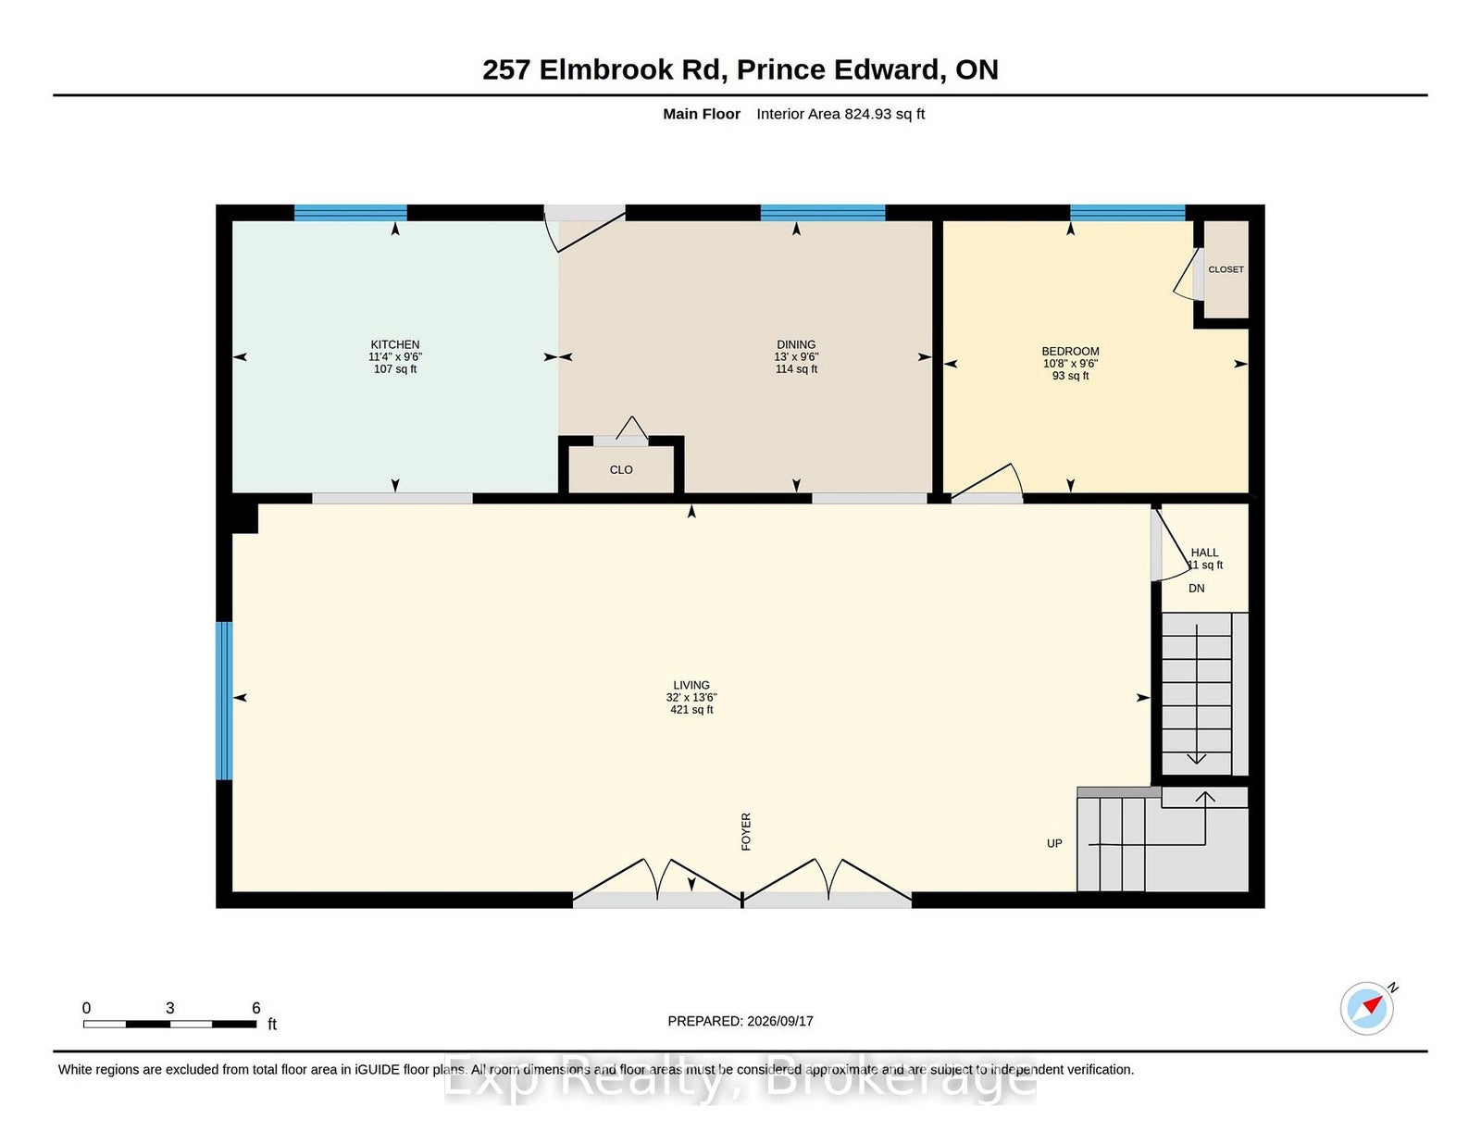
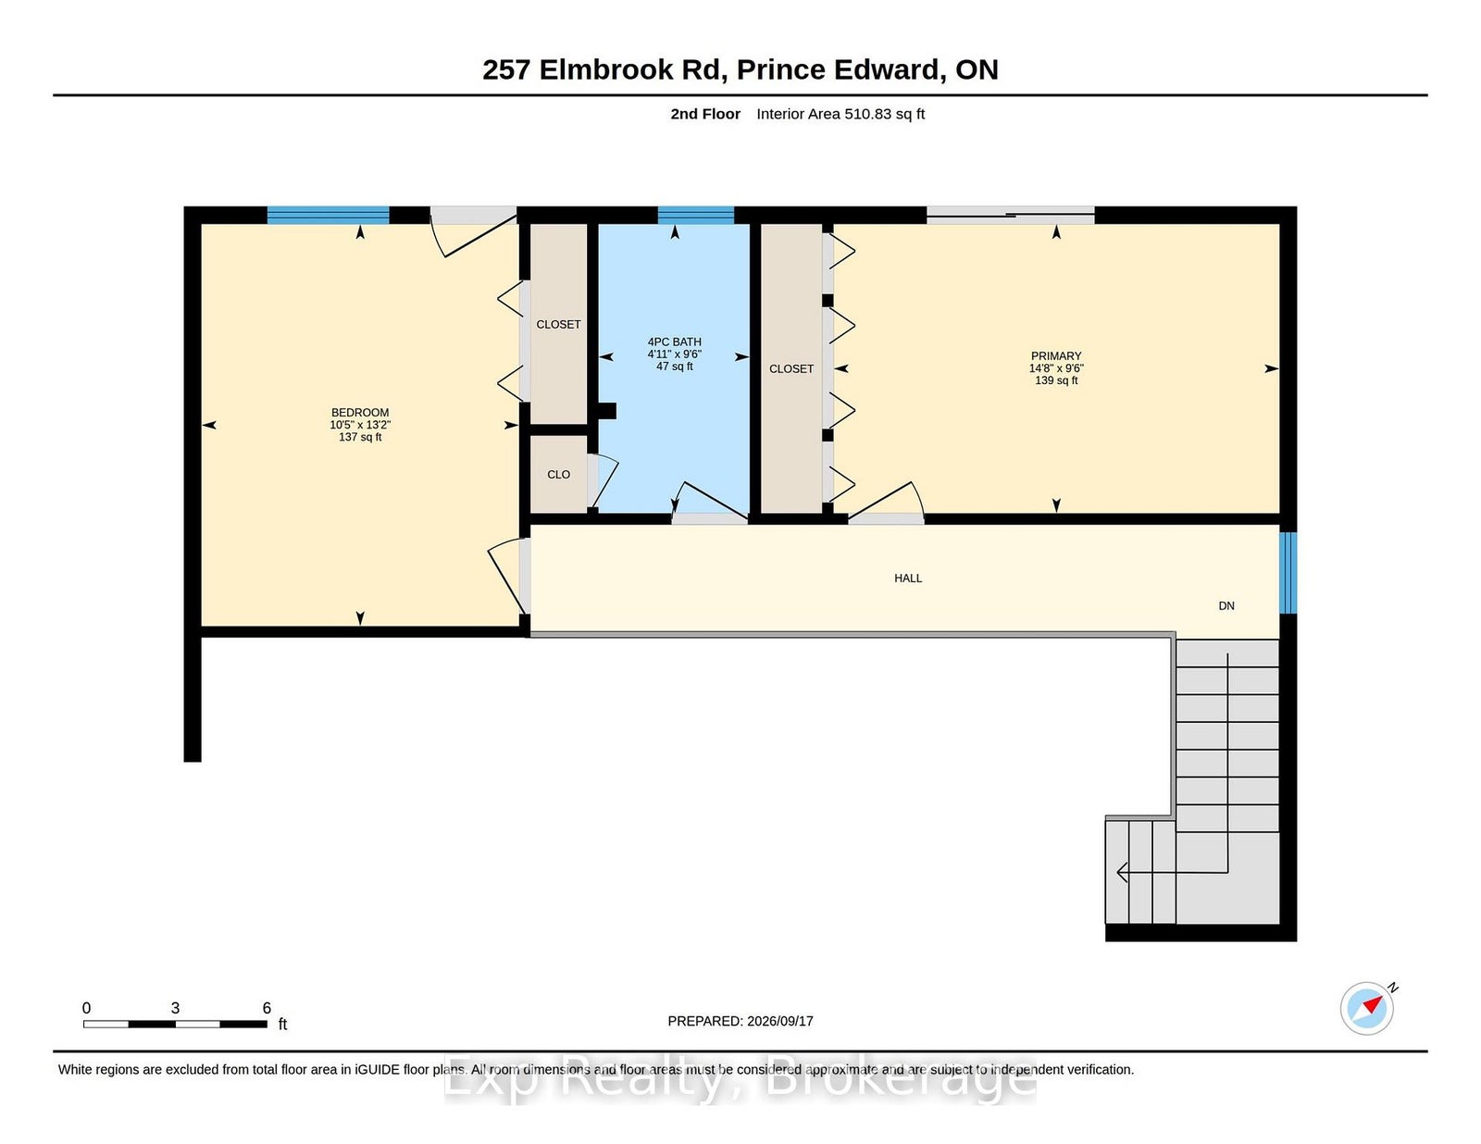
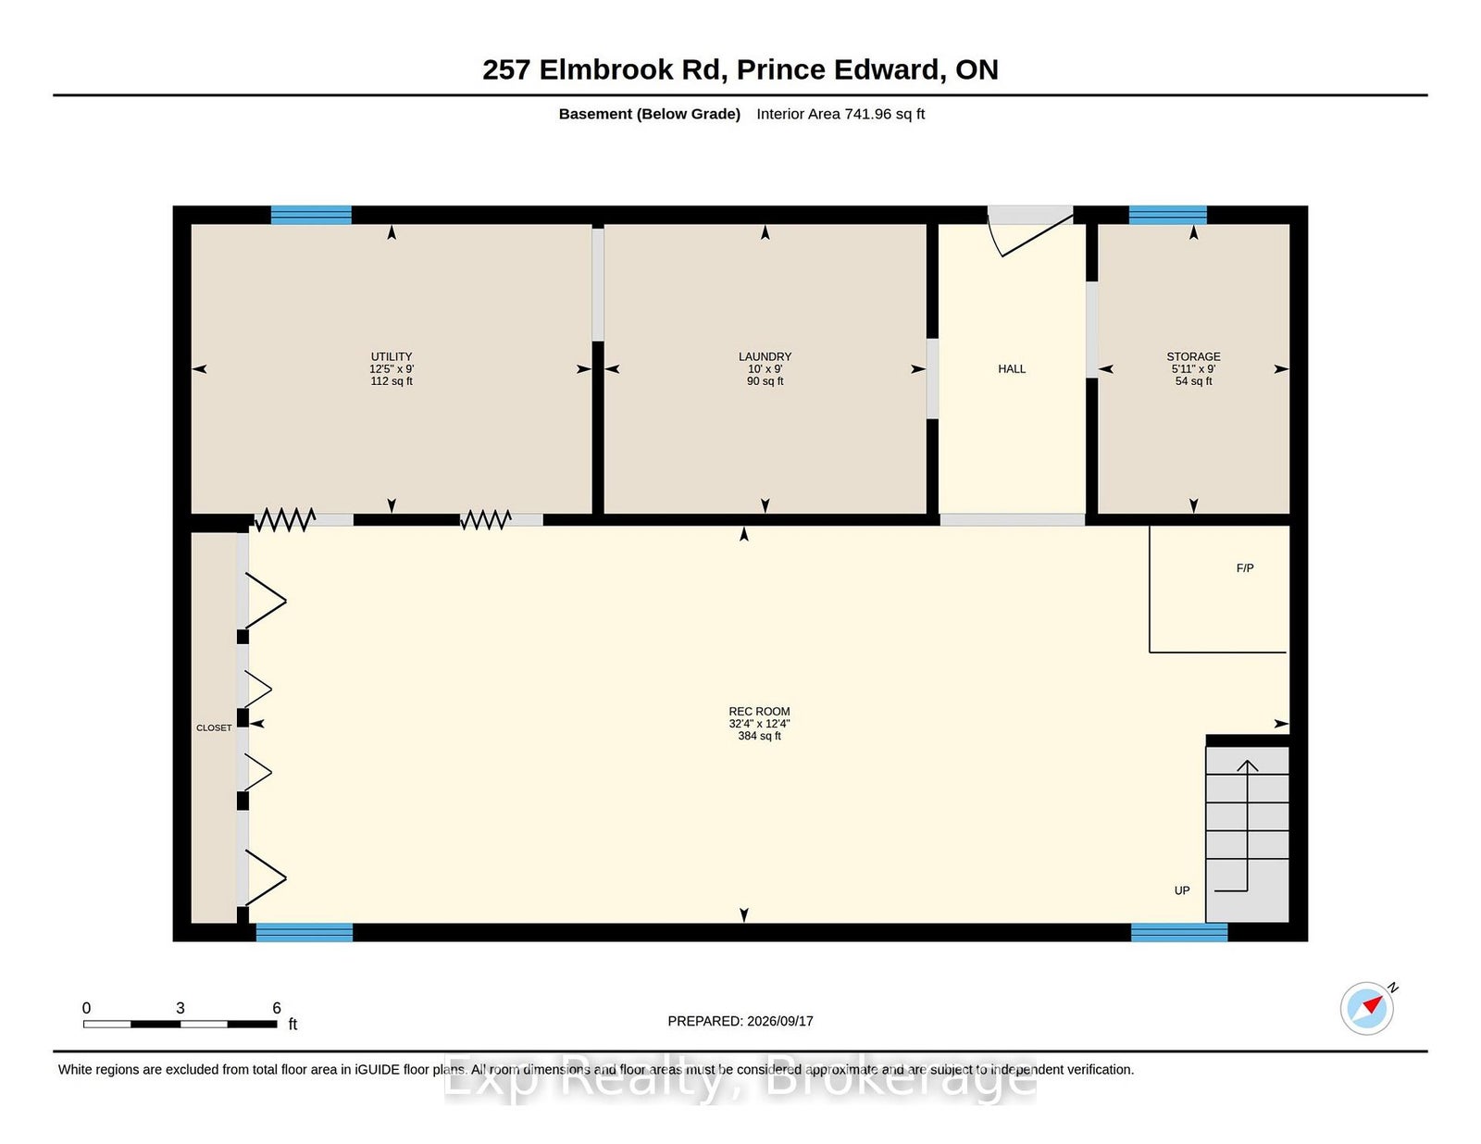
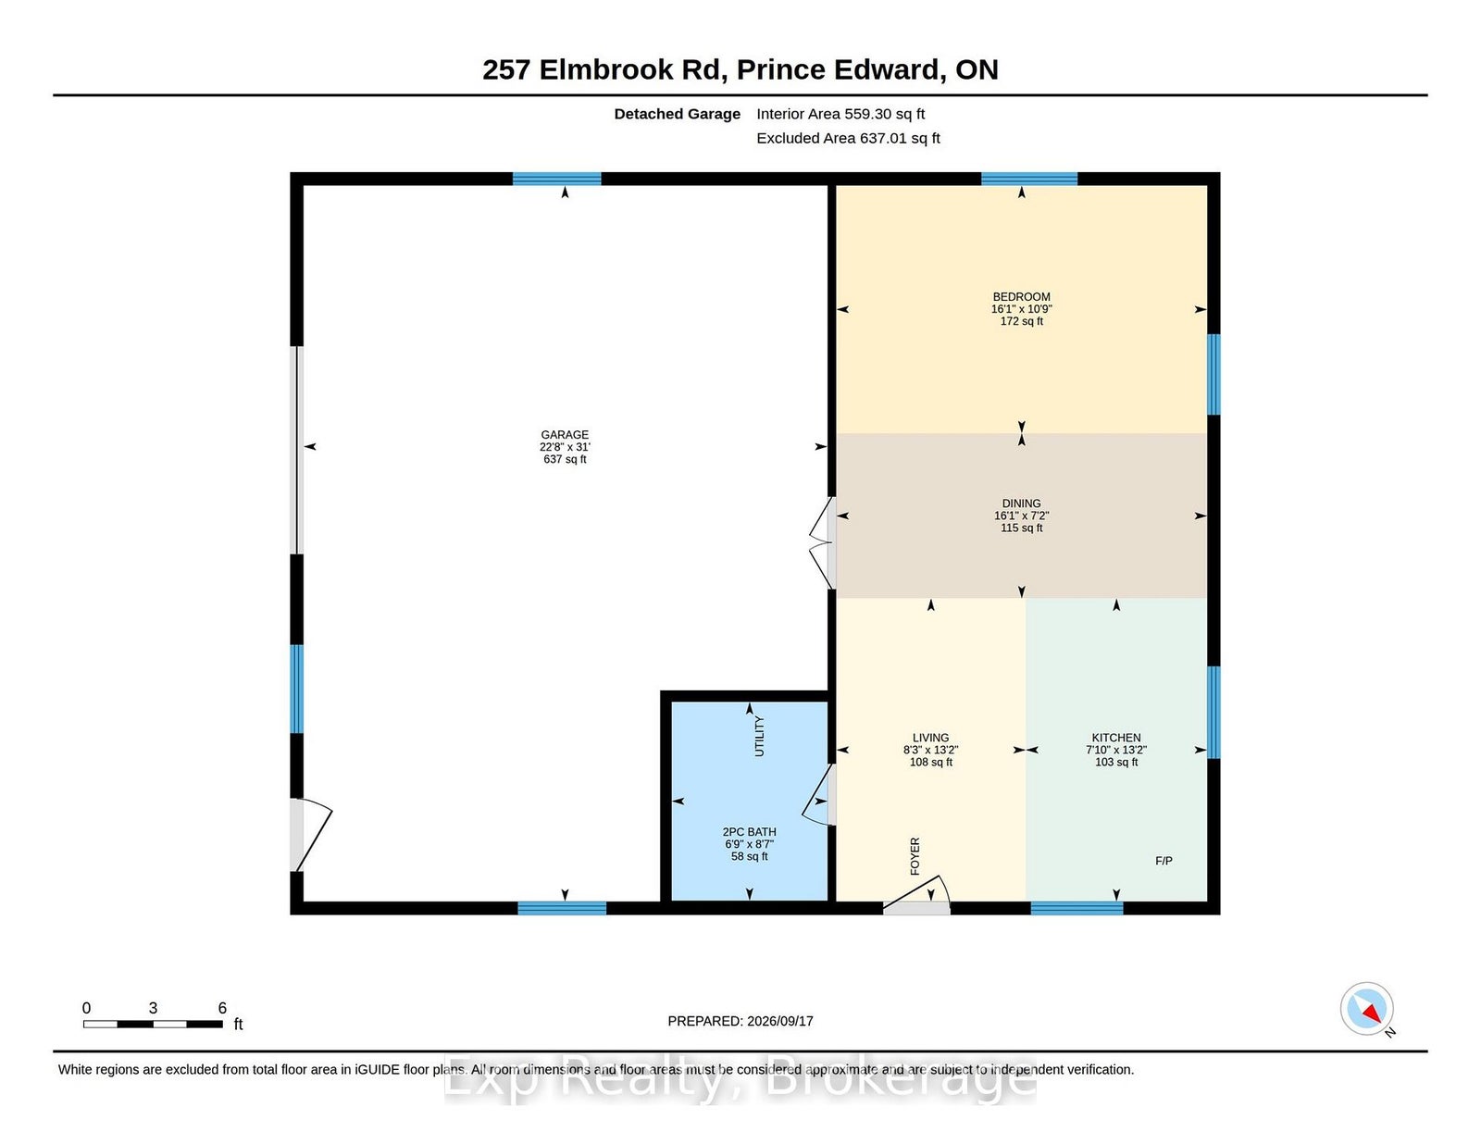
Peace, privacy, space, and incredible potential - all while remaining just minutes from town.Tucked away on 11+ acres with approximately 400 feet of road frontage, this custom-built home offers the kind of country setting that feels wonderfully removed from it all, without giving up the convenience of being close to town. Surrounded by mature landscaping, gardens, views and your own private backyard oasis, this is a property designed to be enjoyed in every season. Inside, the home has character that is increasingly hard to find. The main floor features a spacious kitchen and dining area that flows into an impressive living room with soaring two-storey ceilings, hardwood floors and beautiful real wood exposed beams. Upstairs, an open hallway overlooks the living space below and leads to two generously sized bedrooms and a full bath. Both bedrooms enjoy walkouts to a second-storey balcony overlooking the peaceful acreage - the perfect place to start the morning with a coffee and a view.The finished walk-up basement adds valuable living space with a large recreation room, laundry and utility area, while offering convenient access to the outdoors.Outside is where this property truly shines. The beautifully landscaped grounds create a private retreat complete with gardens and an inground pool - your own backyard oasis for summer days. The oversized detached garage includes a separate living space at the rear, creating an excellent opportunity for multi-generational living, guest accommodations, a private space for family or a potential income stream. For those looking to maximize the property's potential even further, the walk-up basement access offers another opportunity to explore.This is a home with solid bones, undeniable character and a setting that is hard to replicate. Lovingly cared for and proudly maintained, it's ready for its next chapter. Come experience it for yourself.
Address
257 Elmbrook Road
List Price
$749,900
MLS® Status
New
Property Type
Residential Freehold
Type of Dwelling
Detached
Style of Home
2-Storey
Transaction Type
Sale
Area
Prince Edward County
Sub-Area
Sophiasburg Ward
Bedrooms
3
Bedrooms (Total)
3
Rooms Above Grade
7
Rooms Below Grade
4
Bathrooms
1
Floor Area
1100-1500 Sq. Ft.
Lot Size Source
Other
Lot Depth
1245
Lot Size Units
Feet
Lot Width
400
Parcel Number
550450069
Occupant Type
Owner
Cross Street
County Road 5
MLS® Number
X13799890
Listing Brokerage
Exp Realty
Basement Area
Walk-Up, Full
Postal Code
K0K 2T0
Posession Details
Flexible
Parking
Private Double
Parking Places (Total)
11.5
Parking Spaces
10
Tax Amount
$3,439.39
Tax Year
2026
Site Influences
Beach, Deck, Golf, Hospital, Landscaped, Park, Place Of Worship, Porch, Privacy, Rec./Commun.Centre, Recreational Area, Year Round Living
Exterior Features
Deck, Landscaped, Recreational Area, Year Round Living, Porch, Privacy
Interior Features
Water Heater Owned, Water Treatment, Storage
Property Features
Hospital, Place Of Worship, Rec./Commun.Centre, Park, Golf, Beach
Cable
Available
Central Vacuum
No
Family Room
No
Hydro
Yes
Ensuite Laundry
No
Special Designation
Unknown
Standard Status
Active
Board Or Association
Central Lakes Association of REALTORS
Heat Source
Propane
Heat Type
Forced Air
Cooling Features
Other
Construction Materials
Vinyl Siding
Direction Faces
West
Fireplace
Yes
Fireplace Features
Pellet Stove
Foundation Details
Block
Garage
Yes
Garage Type
Detached
Covered Spaces
1.5
Kitchens Total
1
Kitchens Above Grade
1
Other Structures
Garden Shed
Pool Features
Inground
Roof
Asphalt Shingle
Tax Legal Description
CON 2 SWGP PT LOT 17 RP 47R632 PART 1 RP 47R1511 PART 1
Topography
Flat
Waterfront
No
Sewer
Septic
Rooms
| Floor | Type | Dimensions | Features |
|---|---|---|---|
| Main | Kitchen | 2.88 x 3.45 Meters | |
| Main | Dining Room | 2.88 x 3.97 Meters | |
| Main | Living Room | 4.12 x 9.74 Meters | |
| Main | Bedroom | 2.88 x 3.24 Meters | |
| Second | Bedroom 2 | 2.89 x 4.46 Meters | |
| Second | Bedroom 3 | 4.02 x 3.18 Meters | |
| Second | Bathroom | 2.89 x 1.51 Meters | |
| Basement | Recreation | 3.77 x 9.86 Meters | |
| Basement | Laundry | 2.74 x 3.05 Meters |