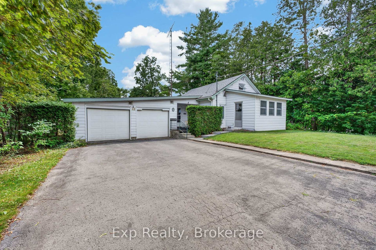
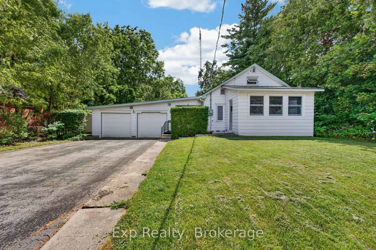
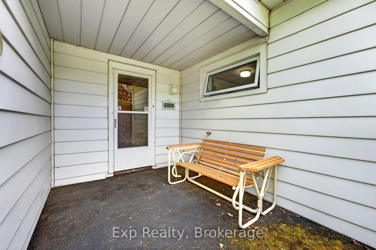
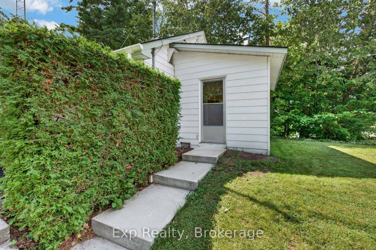
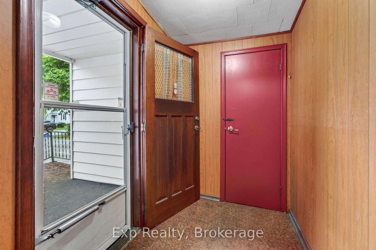
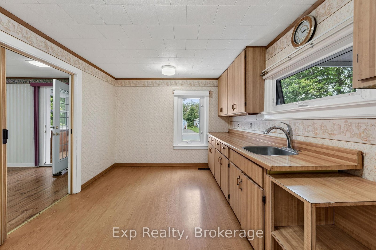
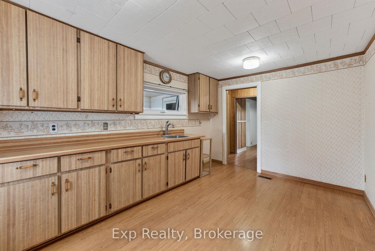
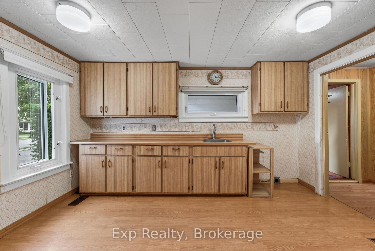
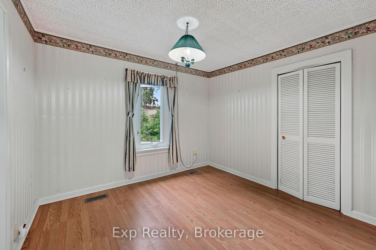
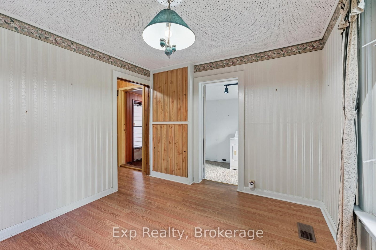
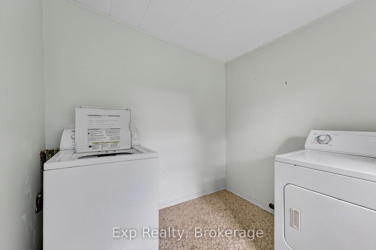
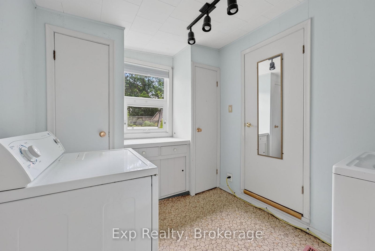
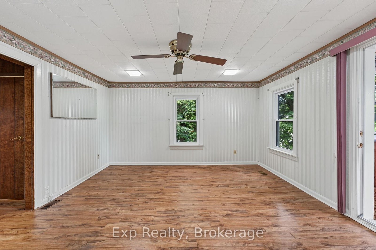
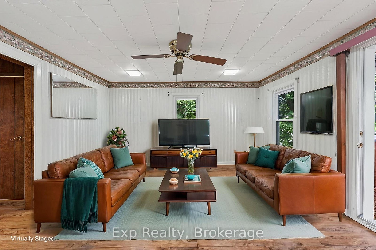
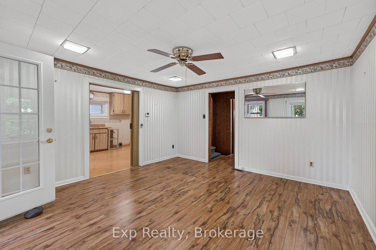
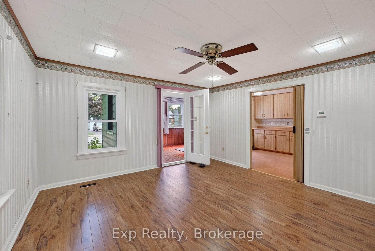
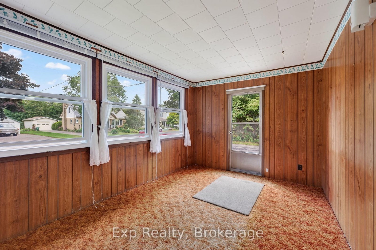
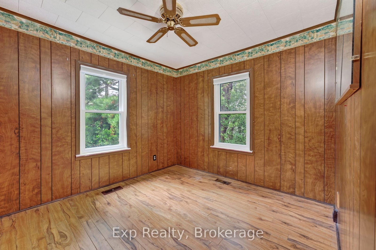
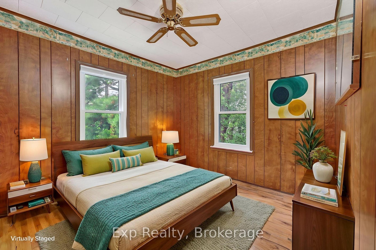
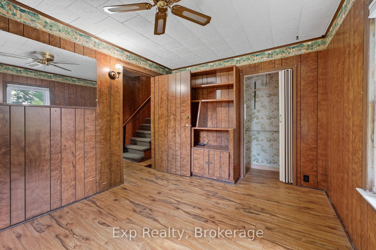
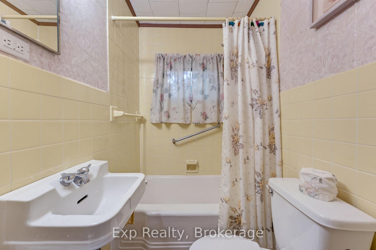
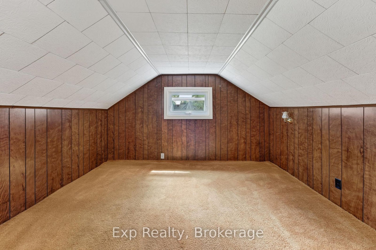
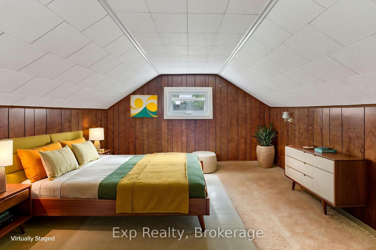
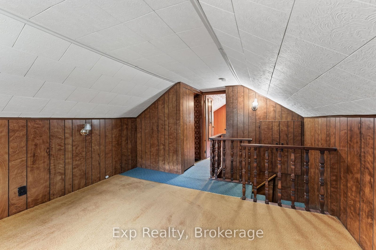
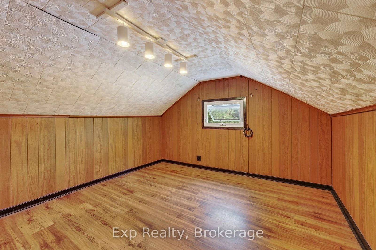
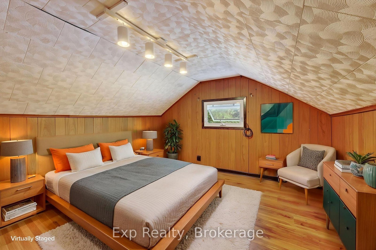
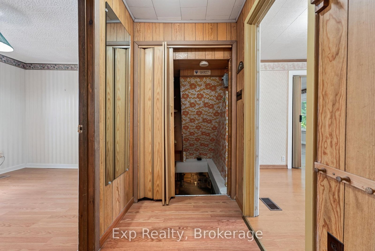
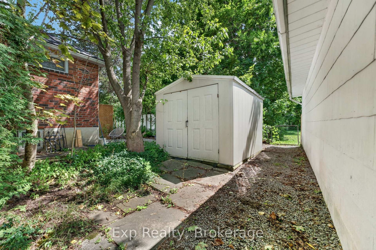
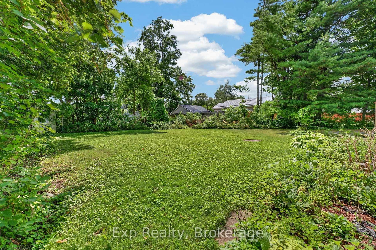
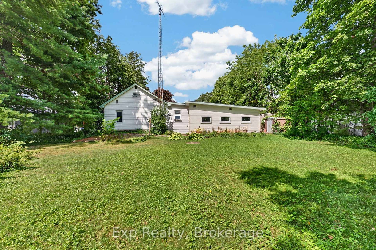
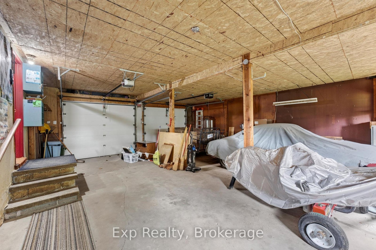
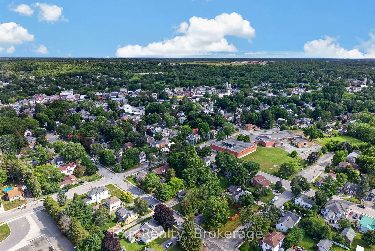
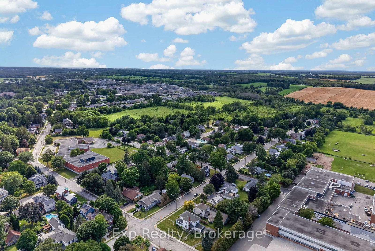
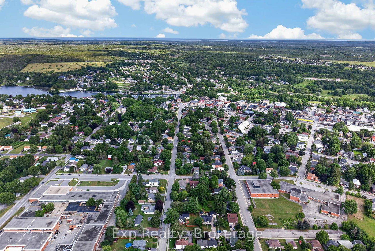
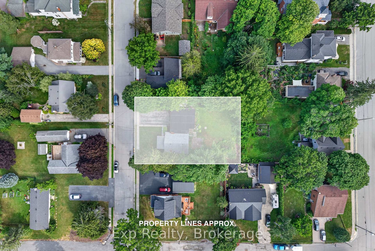
Welcome to 43 Paul Street, where character meets endless potential in the heart of Prince Edward County. Featuring 3 bedrooms and 1 full bathroom, the home also includes a partially completed second bathroom in the basement, offering an excellent opportunity to add additional finished living value. Inside, you'll find hints of mid-century modern charm waiting to be embraced. Whether you're drawn to clean lines, natural wood tones, or vintage-inspired design, this home provides the perfect canvas to bring your vision to life and make it uniquely yours.The attached garage offers exceptional versatility, with plenty of room for parking, storage, hobbies, or a workshop. Step outside and discover one of this home's standout features: an incredibly spacious backyard. Private, peaceful, and full of possibility, it's the perfect setting for summer entertaining, gardening, family gatherings, or creating your own outdoor retreat.Located in one of Picton's most desirable neighbourhoods, you'll enjoy the best of Prince Edward County right at your doorstep. Spend your weekends exploring award-winning wineries and breweries, relaxing on Sandbanks' beautiful beaches, discovering local shops and cafés, or simply soaking in the laid-back County lifestyle.Whether you're searching for your first home, a weekend escape, or an opportunity to put down roots in one of Ontario's most sought-after destinations, 43 Paul Street is your chance to get into the market in an unbeatable location. Come experience the charm, space, and lifestyle that make Prince Edward County such a special place to call home.
Address
43 Paul Street
List Price
$499,900
MLS® Status
New
Property Type
Residential Freehold
Type of Dwelling
Detached
Style of Home
1 1/2 Storey
Transaction Type
Sale
Area
Prince Edward County
Sub-Area
Picton
Bedrooms
3
Bedrooms (Total)
3
Rooms Above Grade
8
Bathrooms
2
Floor Area
1100-1500 Sq. Ft.
Lot Depth
136.62
Lot Size Units
Feet
Lot Width
82.5
Parcel Number
550600101
Occupant Type
Vacant
Cross Street
BARKER ST AND PAUL ST
MLS® Number
X13600632
Listing Brokerage
Exp Realty
Basement Area
Full, Unfinished
Postal Code
K0K 2T0
Posession Details
Flexible
Parking Places (Total)
6
Parking Spaces
4
Tax Amount
$2,988.15
Tax Year
2025
Site Influences
Beach, Golf, Hospital, Place Of Worship, Rec./Commun.Centre, School
Interior Features
Storage, Water Heater Owned
Property Features
Golf, Hospital, Place Of Worship, School, Rec./Commun.Centre, Beach
Cable
Available
Central Vacuum
No
Family Room
No
Hydro
Yes
Ensuite Laundry
No
Special Designation
Unknown
Standard Status
Active
Board Or Association
Central Lakes Association of REALTORS
Heat Source
Gas
Heat Type
Forced Air
Cooling Features
Central Air
Construction Materials
Vinyl Siding
Direction Faces
West
Fireplace
No
Foundation Details
Concrete
Garage
Yes
Garage Type
Attached
Covered Spaces
2
Kitchens Total
1
Kitchens Above Grade
1
Other Structures
Shed
Pool Features
None
Roof
Asphalt Shingle
Tax Legal Description
LT 363 PL 24 PICTON EXCEPT PT 2 47R1818; PRINCE EDWARD
Waterfront
No
Sewer
Sewer
Rooms
| Floor | Type | Dimensions | Features |
|---|---|---|---|
| Main | Kitchen | 4.19 x 3.04 | |
| Main | Dining Room | 2.84 x 3.17 | |
| Main | Laundry | 2.99 x 2.3 | |
| Main | Living Room | 4.22 x 4.19 | |
| Main | Bedroom | 2.8 x 3.37 | |
| Main | Bathroom | 1.35 x 1.72 | |
| Second | Bedroom 2 | 3.63 x 2.46 | |
| Second | Bedroom 3 | 3.52 x 2.46 |