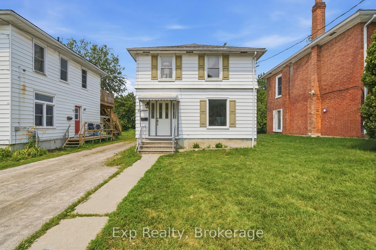
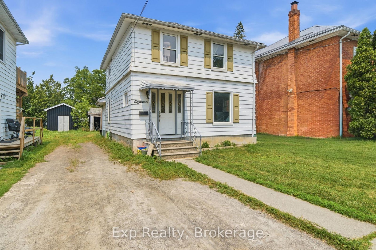
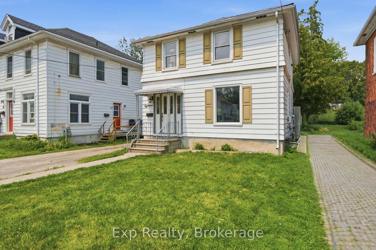
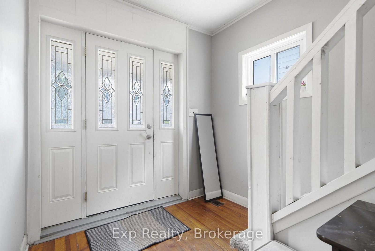
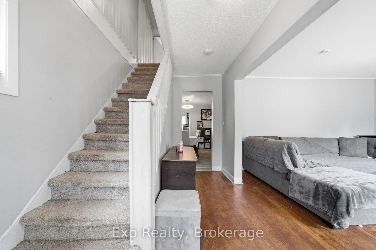
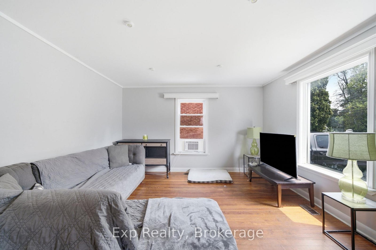
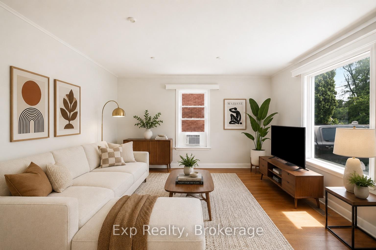
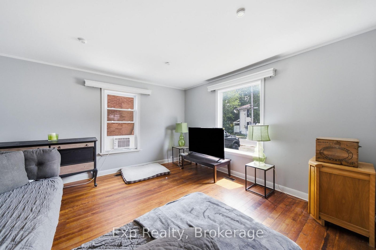
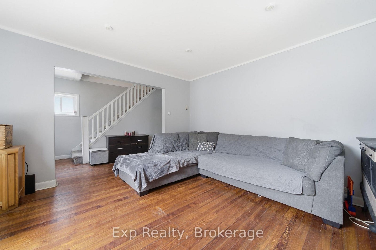
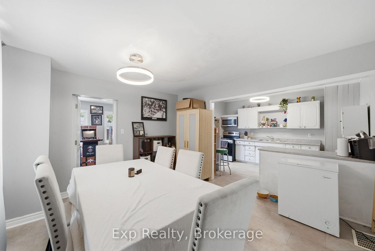
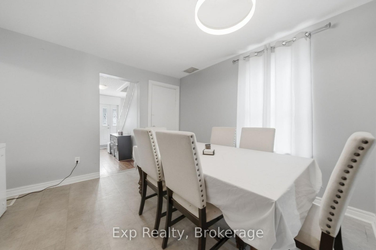
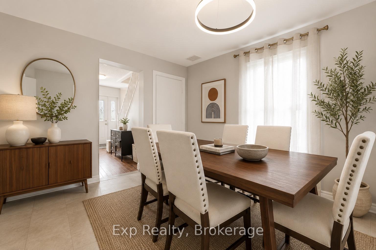
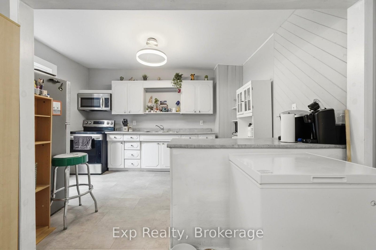
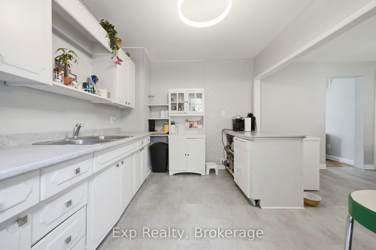
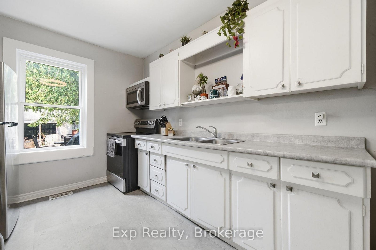
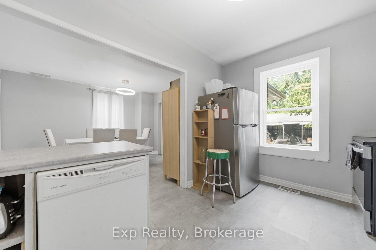
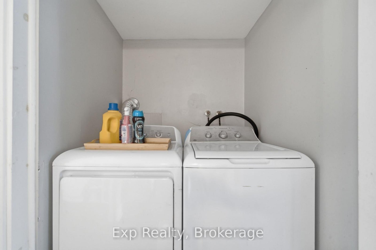
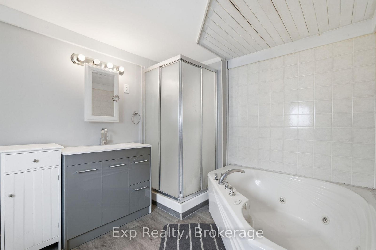
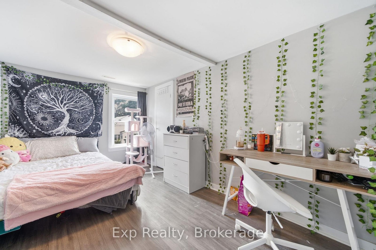
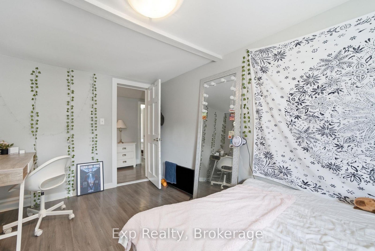
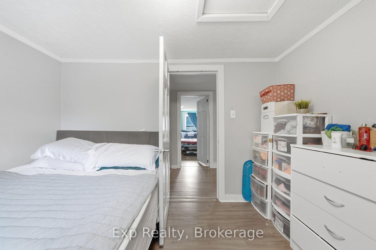
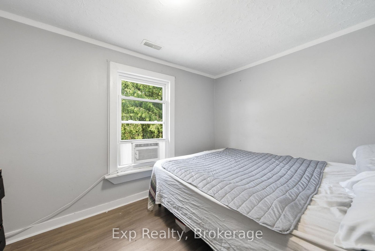
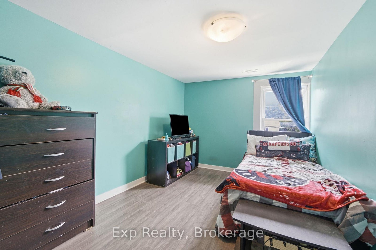
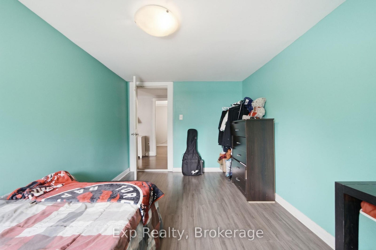
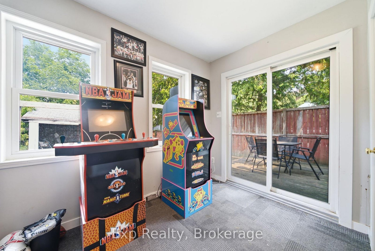
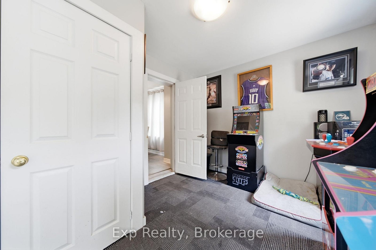
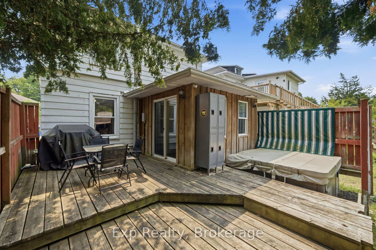
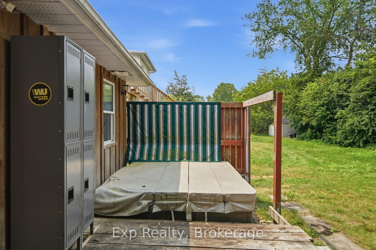
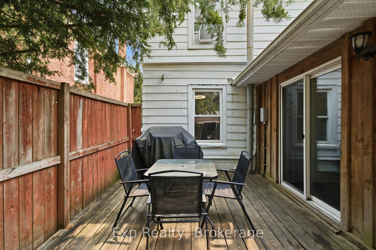
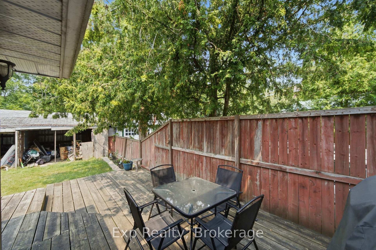
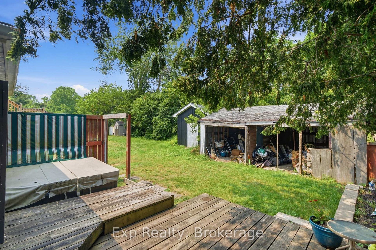
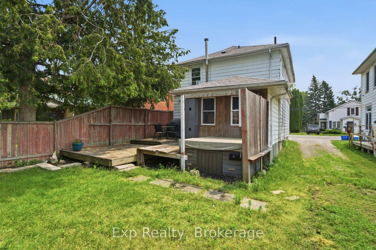
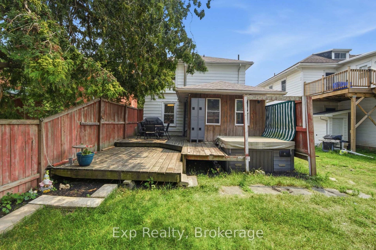
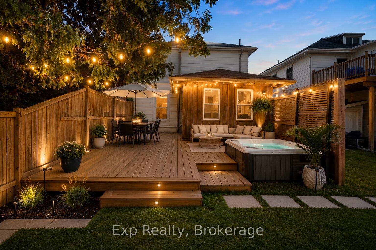
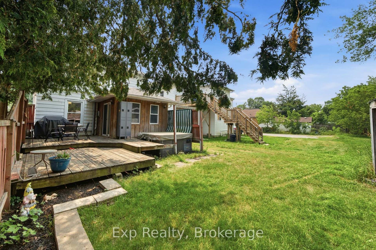
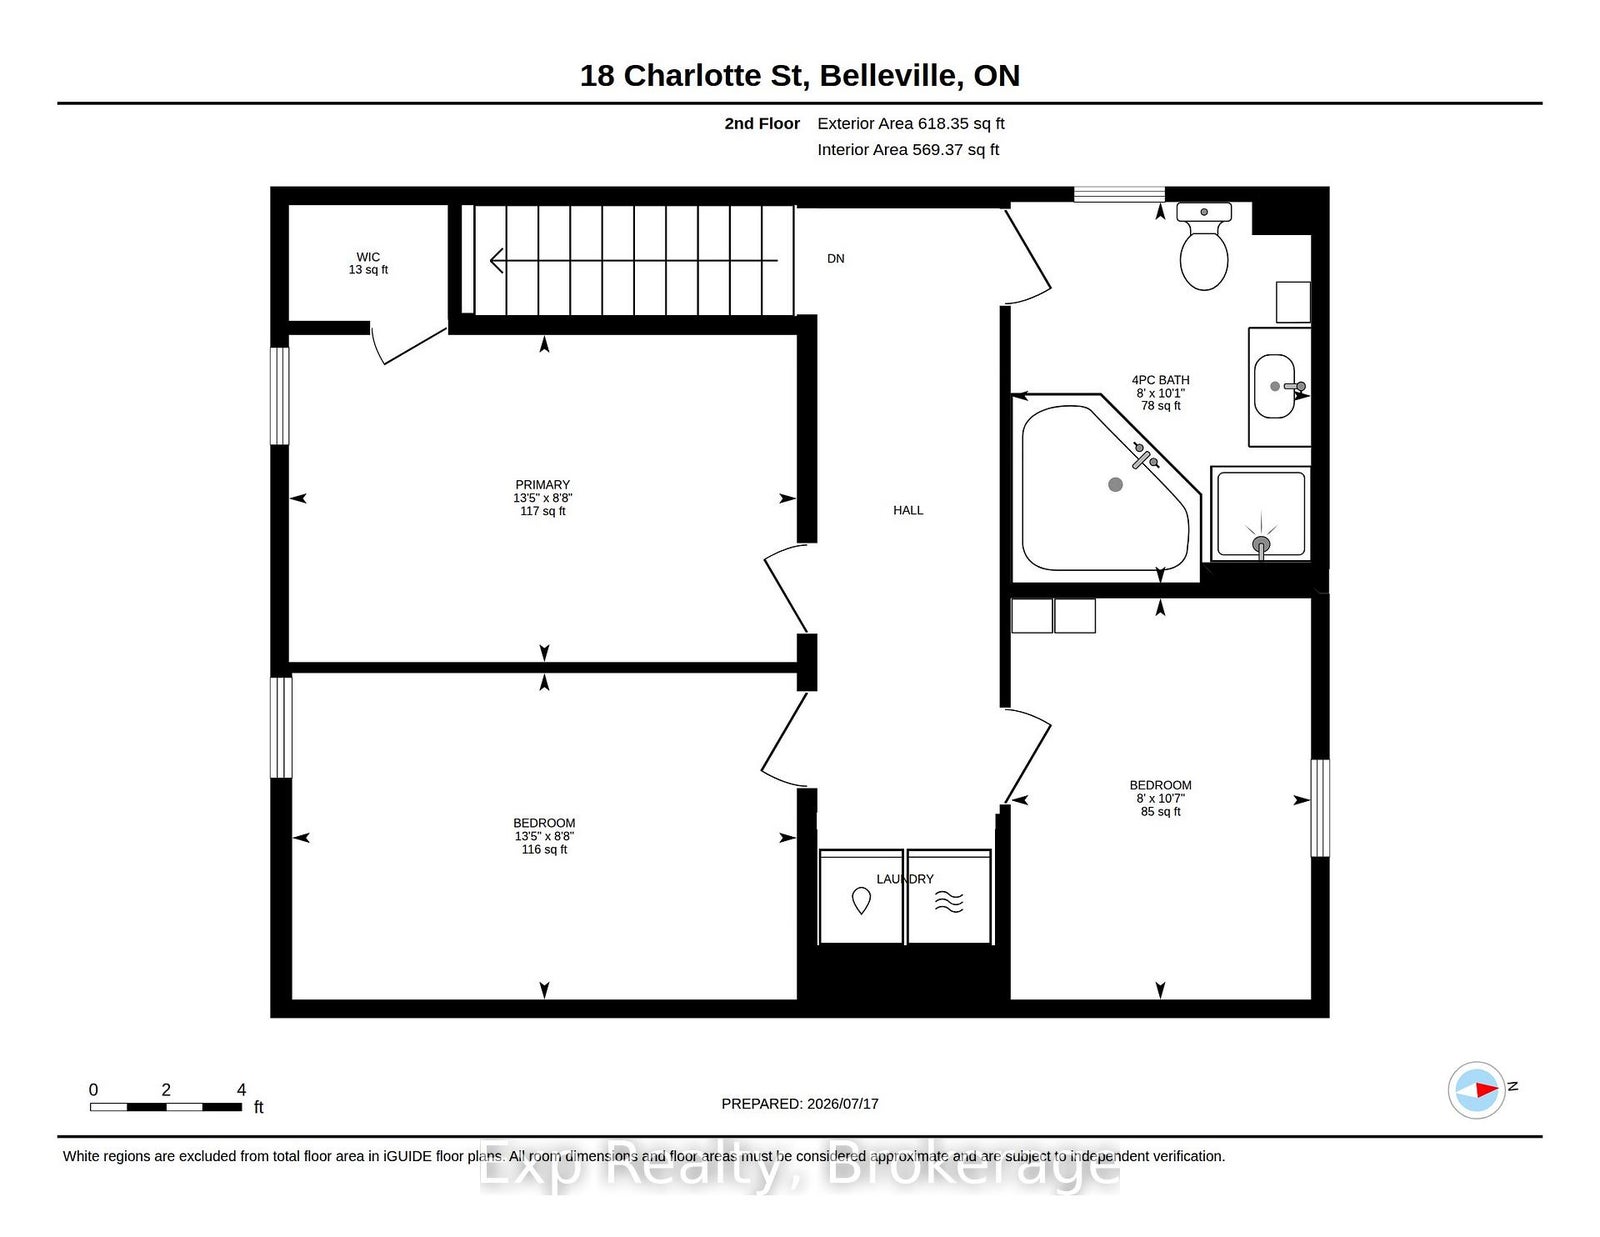
Whether you're searching for your very first home or looking to expand your investment portfolio, this charming 3-bedroom home offers incredible value and endless potential. Filled with natural light from its large windows, the home features a functional layout with three comfortable bedrooms, a spacious four-piece bathroom, and plenty of room for growing families, roommates, or tenants. Outside, you'll find a generously sized backyard-perfect for kids, pets, gardening, or creating your own outdoor retreat. Situated in a convenient location close to schools, parks, shopping, restaurants, and everyday amenities, everything you need is just minutes away.Move in and enjoy it as is, or add your own style and updates over time. With solid bones, a bright interior, and an unbeatable opportunity to build equity, this home is ready for someone to make it their own. Affordable opportunities like this don't come along often-don't miss your chance to get into the market.
Address
18 Charlotte Street
List Price
$329,999
MLS® Status
Price Change
Property Type
Residential Freehold
Type of Dwelling
Detached
Style of Home
2-Storey
Transaction Type
Sale
Area
Belleville
Sub-Area
Belleville Ward
Region
Hastings
Bedrooms
3
Bedrooms (Total)
3
Rooms Above Grade
9
Bathrooms
1
Floor Area
1100-1500 Sq. Ft.
Lot Size Source
GeoWarehouse
Lot Depth
118.23
Lot Size Units
Feet
Lot Width
28
Parcel Number
404660120
Occupant Type
Owner
Cross Street
Charlotte St and Highland ave
MLS® Number
X13577042
Listing Brokerage
Exp Realty
Basement Area
None
Postal Code
K8P 1E2
Parking
Right Of Way
Parking Places (Total)
2
Parking Spaces
2
Tax Amount
$3,350.00
Tax Year
2026
Site Influences
Deck, Golf, Hospital, Park, Place Of Worship, Rec./Commun.Centre, School, Year Round Living
Exterior Features
Deck, Year Round Living
Interior Features
Storage
Property Features
Place Of Worship, Golf, Hospital, School, Park, Rec./Commun.Centre
Cable
Available
Central Vacuum
No
Family Room
No
Hydro
Yes
Ensuite Laundry
No
Special Designation
Unknown
Standard Status
Active
Board Or Association
Central Lakes Association of REALTORS
Heat Source
Gas
Heat Type
Forced Air
Cooling Features
None
Construction Materials
Aluminum Siding
Direction Faces
North
Fireplace
No
Foundation Details
Concrete
Garage
No
Garage Type
None
Kitchens Total
1
Kitchens Above Grade
1
Pool Features
None
Roof
Asphalt Shingle
Tax Legal Description
PT LT 2 N/S CHARLOTTE ST PL 158 THURLOW PT 1 & 2 21R19368; S/T & T/W QR590107; BELLEVILLE ; COUNTY OF HASTINGS
Topography
Flat
Waterfront
No
Waterfront
None
Sewer
Sewer
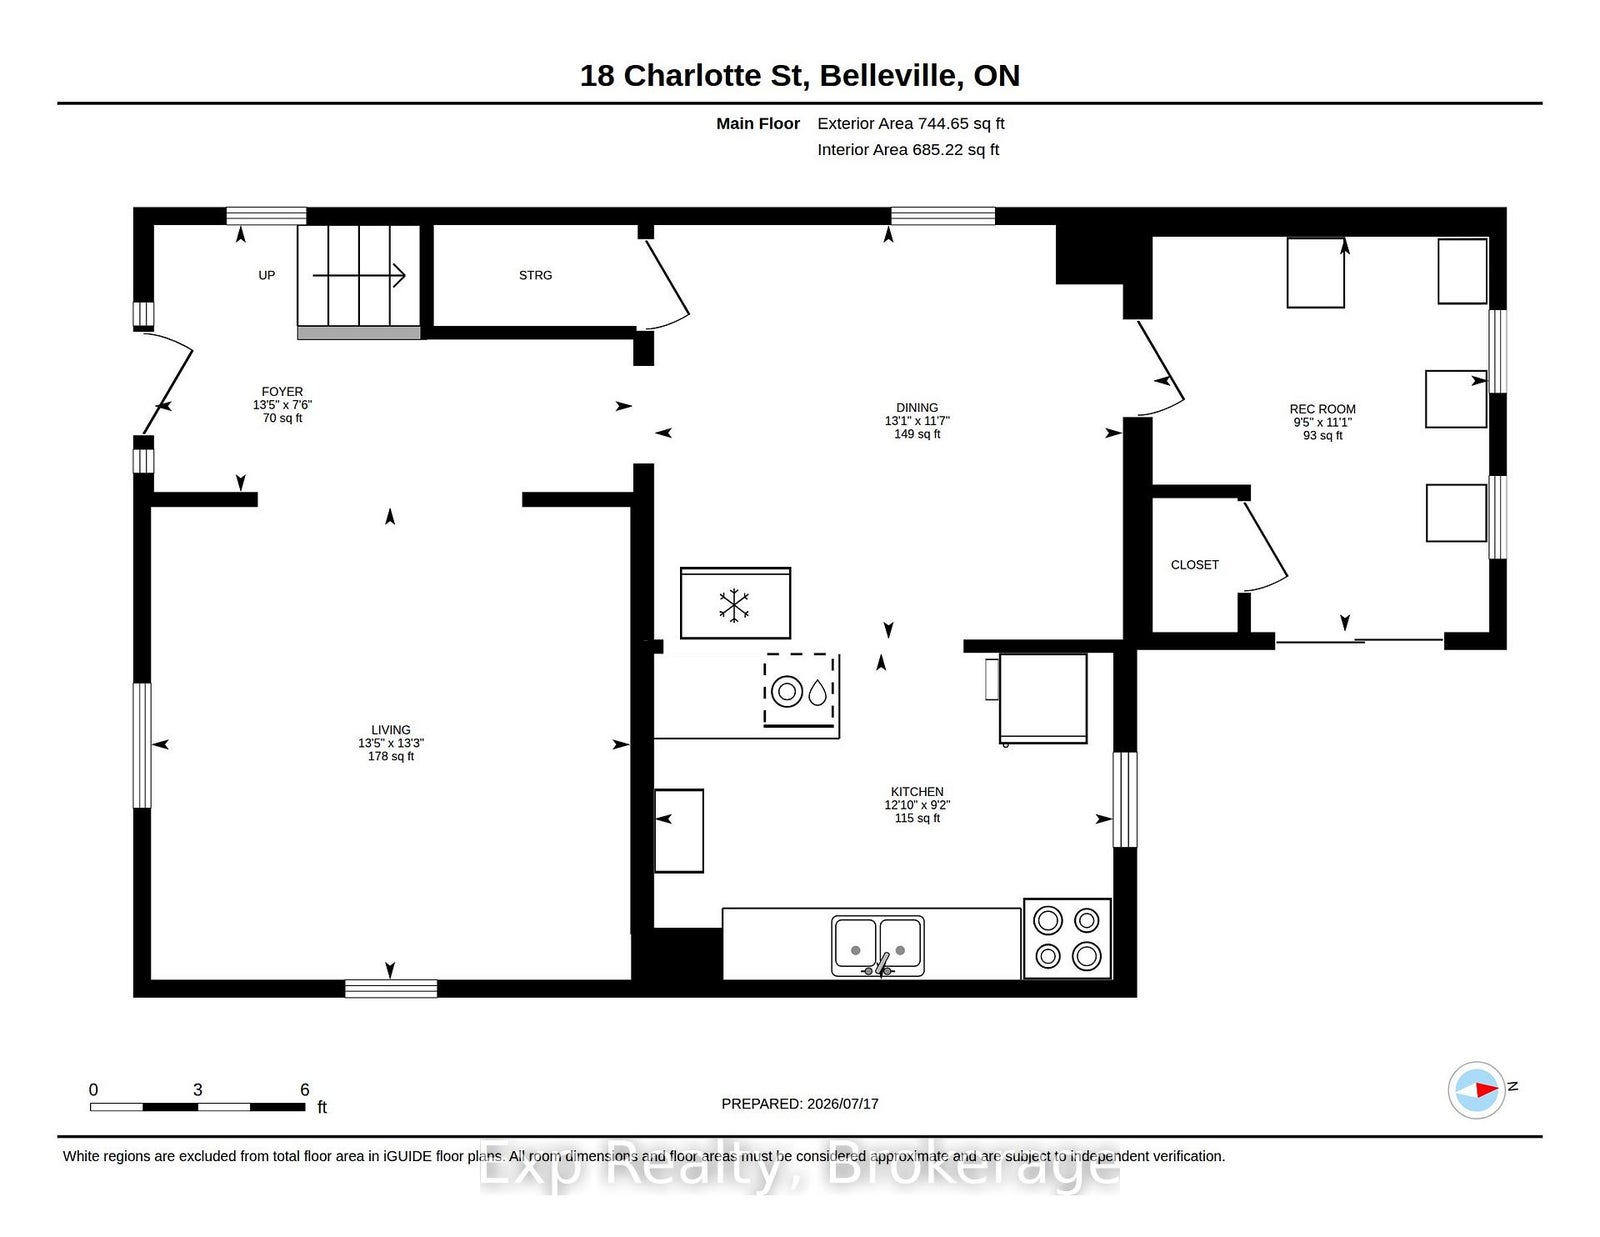
Rooms
| Floor | Type | Dimensions | Features |
|---|---|---|---|
| Main | Living Room | 4.03 x 4.09 | |
| Main | Dining Room | 3.54 x 4 | |
| Main | Kitchen | 2.79 x 3.92 | |
| Main | Recreation | 3.37 x 2.87 | |
| Second | Bedroom | 4.1 x 2.64 | |
| Second | Bedroom 2 | 4.08 x 2.64 | |
| Second | Bedroom 3 | 2.43 x 3.24 | |
| Second | Bathroom | 2.43 x 3.09 |