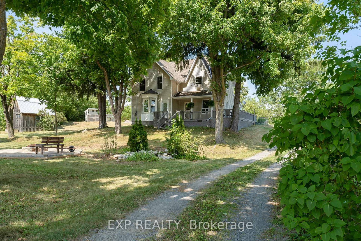
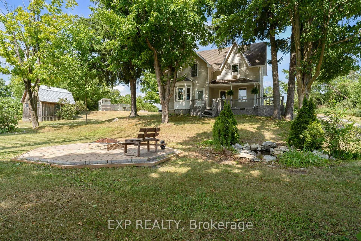
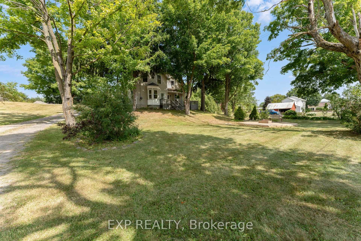
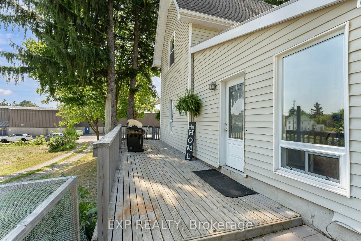
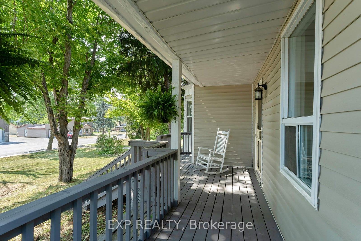
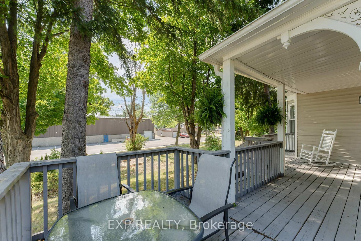
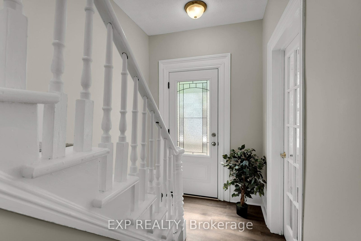
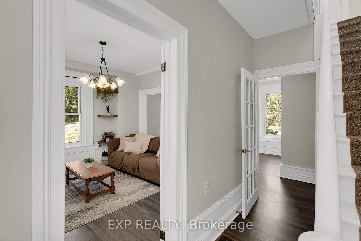
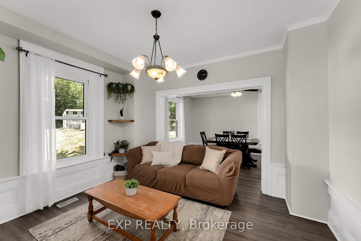
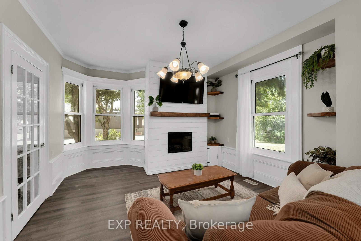
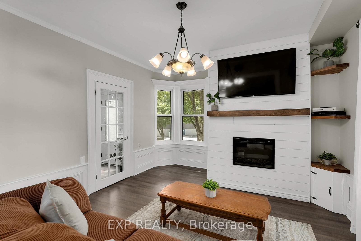
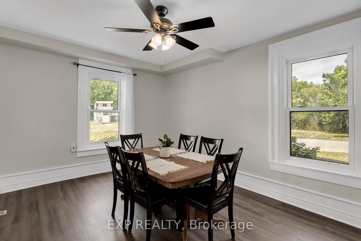
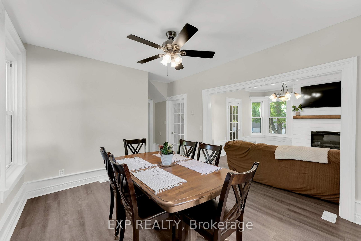
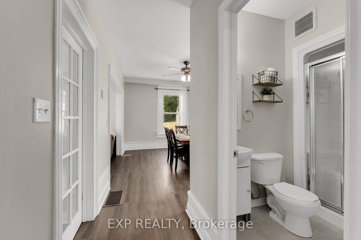
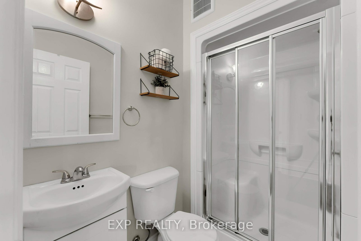
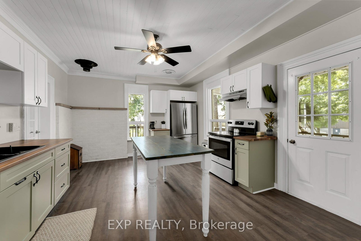
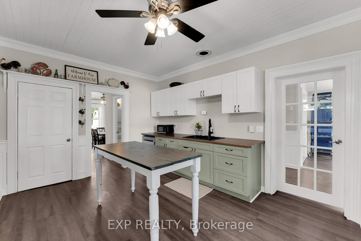
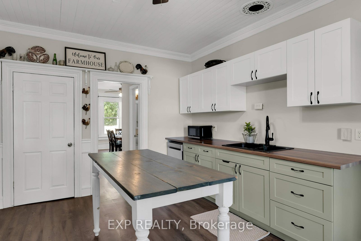
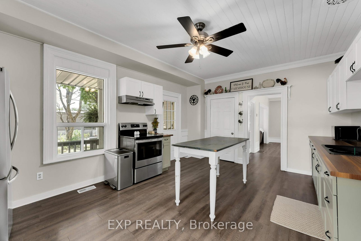
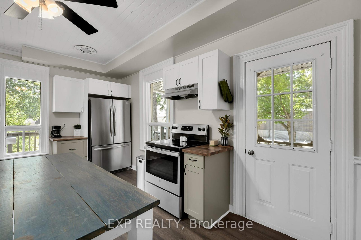
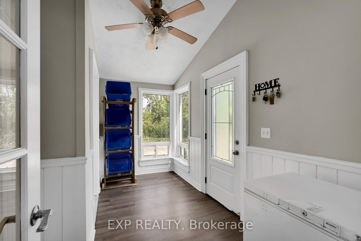
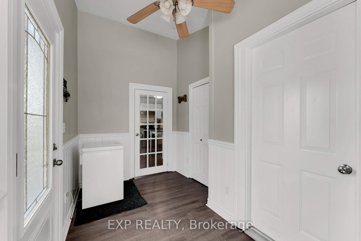
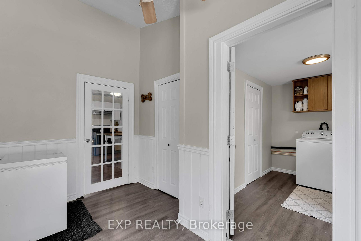
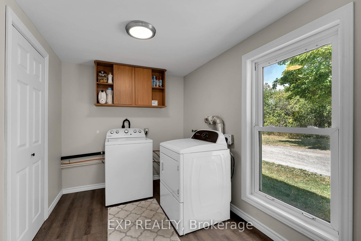
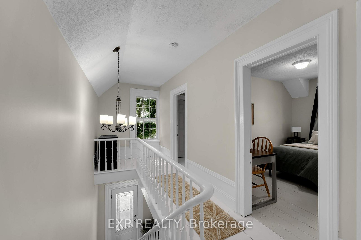
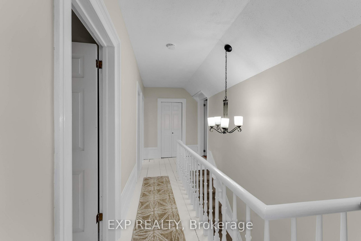
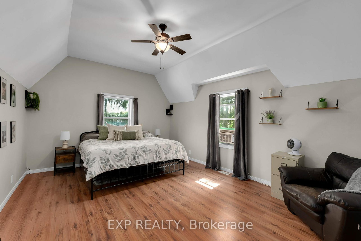
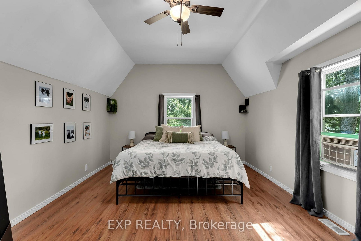
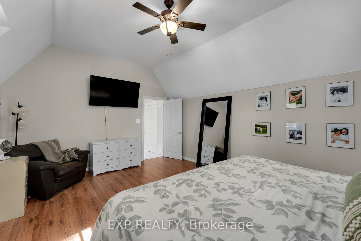
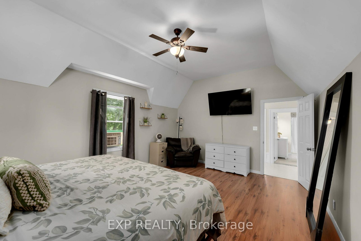
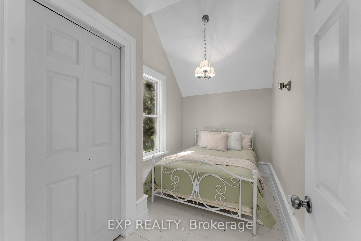
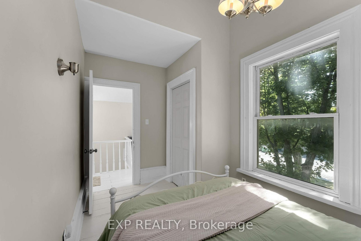
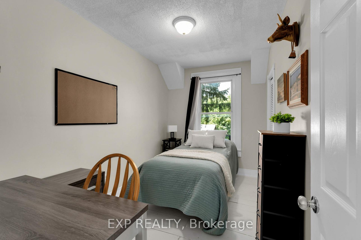
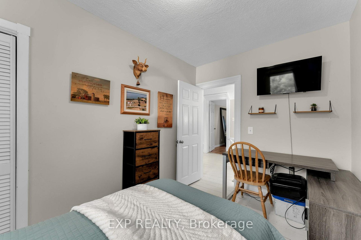
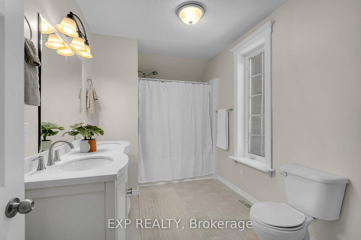
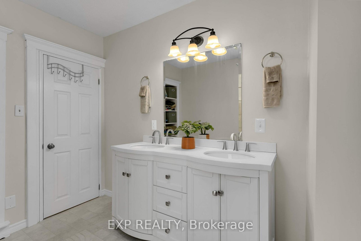
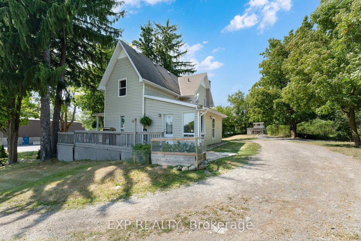
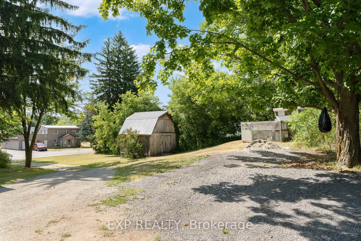
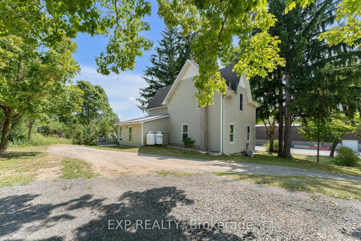
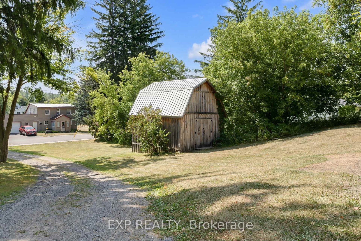
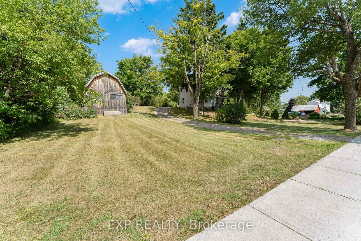
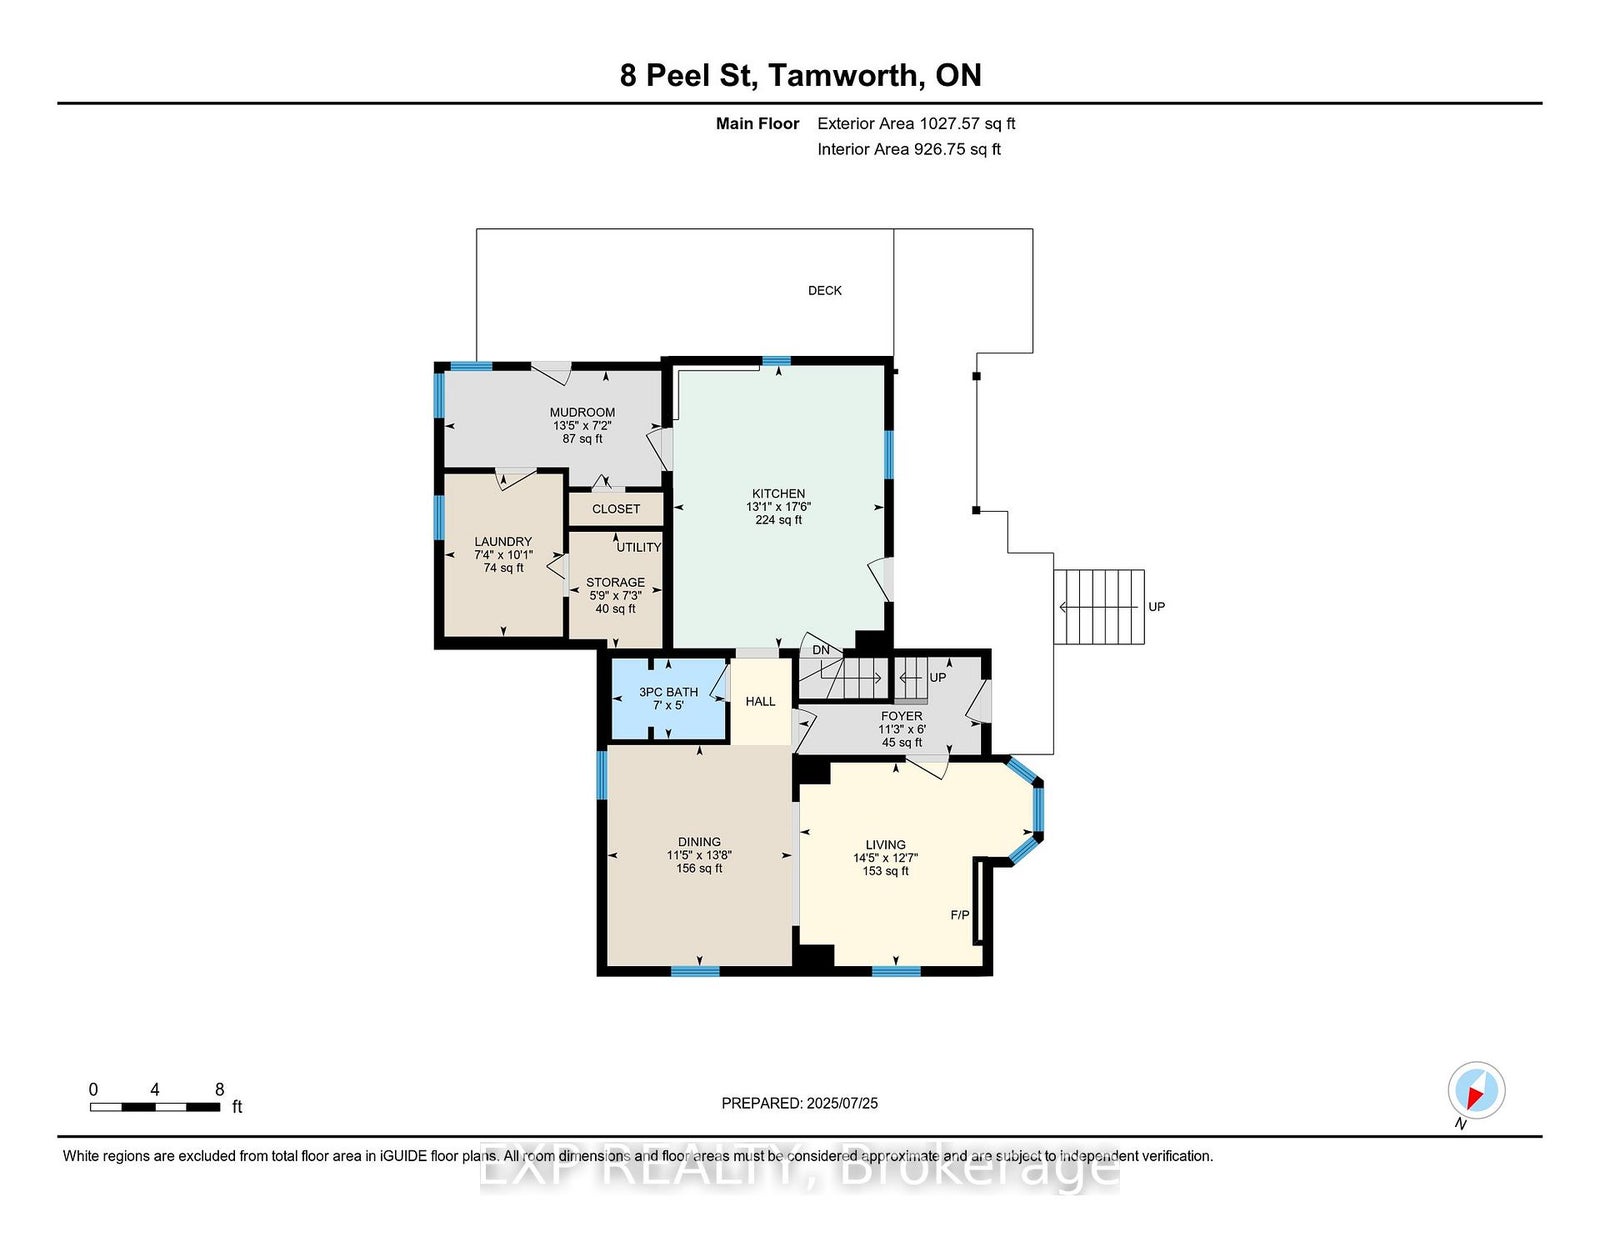
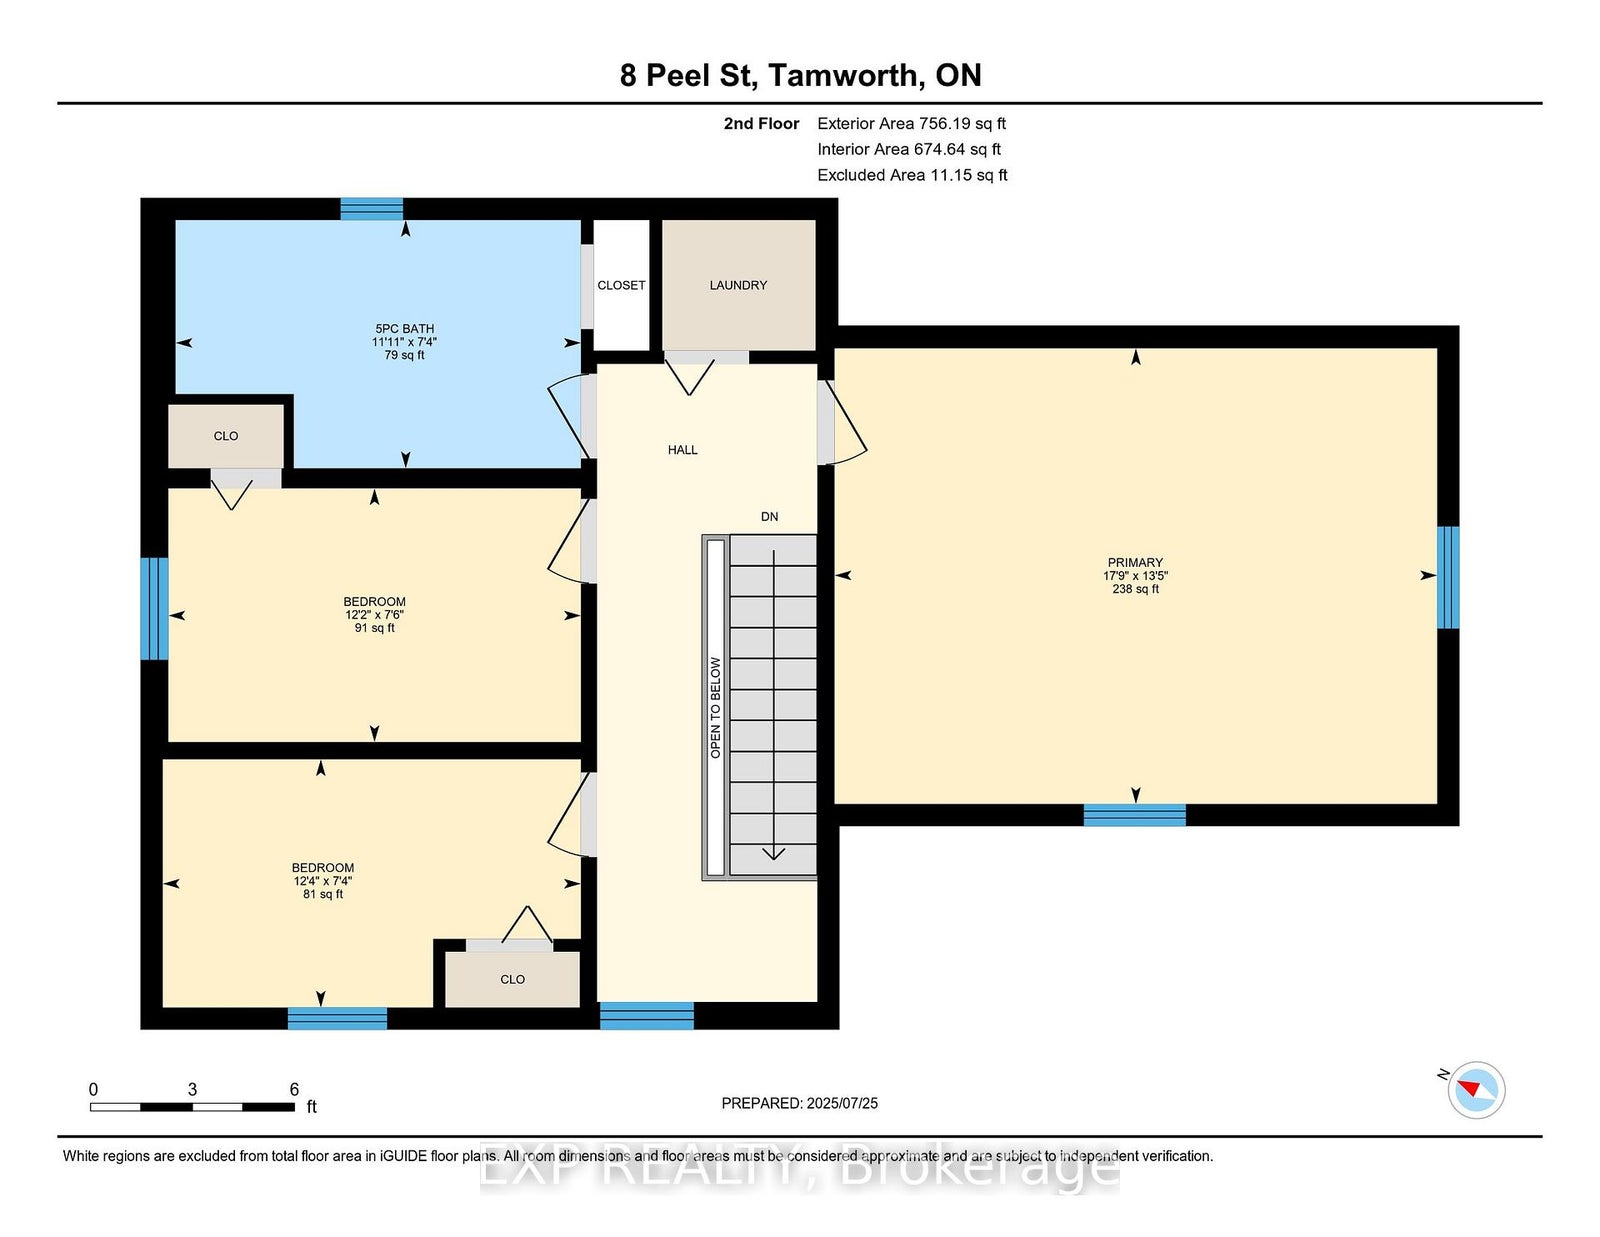
Welcome to 8 Peel Street - a beautifully renovated hilltop retreat in the heart of Tamworth, where modernized comfort meets small-town charm. Set on a picturesque half-acre lot surrounded by mature trees, this move-in-ready home offers the perfect balance of peaceful country living and everyday convenience. From the moment you arrive, the inviting circular driveway and wraparound deck set the tone for relaxed living. Imagine morning coffee overlooking the trees, quiet evenings under the stars, and space to truly unwind. Inside, the home has been thoughtfully updated with a bright, modern aesthetic that feels both stylish and welcoming. The stunning kitchen flows effortlessly into warm and comfortable living and dining spaces designed for everyday living and entertaining alike. With three spacious bedrooms - each featuring its own closet - and two beautifully finished bathrooms, there's room for families, guests, or a home office setup.A standout feature of the property is the impressive two-storey 20x16 detached shed, offering incredible flexibility for a workshop, studio, hobby space, or additional storage.Location is everything - and 8 Peel Street delivers. Situated within walking distance to Tamworth's arena, school, pharmacy, medical clinics, grocery store, hardware store, cafés, and library, you'll love the ease of small-town living with all essential amenities close at hand. For outdoor enthusiasts, some of Eastern Ontario's best fishing lakes, trails, and cottage country escapes are only a short drive away.Whether you're searching for your first home, a family retreat, or a peaceful lifestyle change, 8 Peel Street is more than a property - it's a place to feel at home.
Address
8 Peel Street
List Price
$499,900
MLS® Status
Sold Conditional
Property Type
Residential Freehold
Type of Dwelling
Detached
Style of Home
2-Storey
Transaction Type
Sale
Area
Stone Mills
Sub-Area
63 - Stone Mills
Region
Lennox & Addington
Bedrooms
3
Bedrooms (Total)
3
Rooms Above Grade
10
Bathrooms
2
Floor Area
1500-2000 Sq. Ft.
Lot Size Source
MPAC
Lot Depth
132.02
Lot Size Units
Feet
Lot Width
170.47
Parcel Number
450520202
Occupant Type
Owner
Cross Street
Mill Pond Dr
MLS® Number
X13109504
Listing Brokerage
Exp Realty
Basement Area
Unfinished
Postal Code
K0K 3G0
Posession Details
60-90 days
Parking
Circular Drive
Parking Places (Total)
6
Parking Spaces
6
Tax Amount
$2,027.00
Tax Year
2025
Site Influences
Deck, Porch, Recreational Area, Year Round Living
Exterior Features
Deck, Porch, Recreational Area, Year Round Living
Interior Features
Carpet Free, Water Heater Owned
Cable
Available
Central Vacuum
No
Family Room
No
Hydro
Yes
Ensuite Laundry
No
Special Designation
Unknown
Standard Status
Active Under Contract
Board Or Association
Central Lakes Association of REALTORS
Heat Source
Electric
Heat Type
Forced Air
Cooling Features
Central Air
Construction Materials
Vinyl Siding
Direction Faces
West
Fireplace
Yes
Fireplace Features
Electric
Foundation Details
Stone
Garage
No
Garage Type
None
Kitchens Total
1
Kitchens Above Grade
1
Pool Features
None
Roof
Asphalt Shingle
Tax Legal Description
LT 3-4 BLK M PL 86; STONE MILLS
Waterfront
No
Sewer
Septic